I got a call from the PM last night letting me know that they had worked on the trim and installed all of the cabinetry yesterday and would be finishing up today. He knows I like to photograph
everything, so I was really glad he called since I wasn't planning on stopping out until later in the week.
My jaw literally dropped when I saw the kitchen cabinets with the crown molding. LOVE it!
We added crown molding onto the entire first floor in addition to chair rails in the dining room and office (both non-standard options). The pricing Ryan provided was very reasonable and we knew it was something we wanted but would never get around to doing on our own (since we said we would add it to our last house and that never happened after 7 years). I was shocked at what a difference it made, even with everything solid white, it looked awesome. I knew I was going to love the kitchen cabinets, but the molding on the cabinets and the crown molding just made everything look so finished.
There was hardly any sunlight today, but I did get a chance to compare paint swatches with the cabinets and I'm starting to narrow down the choices (will post about that later this week).
I'm shocked with how much of a difference each step makes, especially going from finished drywall to finished drywall with trim. One of the events I manage is an annual "Home Tour." We always make sure that people use the correct language calling it a "Home Tour" vs a "House Tour" because "home" has a totally different connotation. I feel like, as everything really starts to come together with the house, I'm starting to think of it more as a home.
Now onto the pics...


I love the amount of storage, although I realized today that I can only reach up to the front of the second shelf (added step-stool to the "things to buy" list).

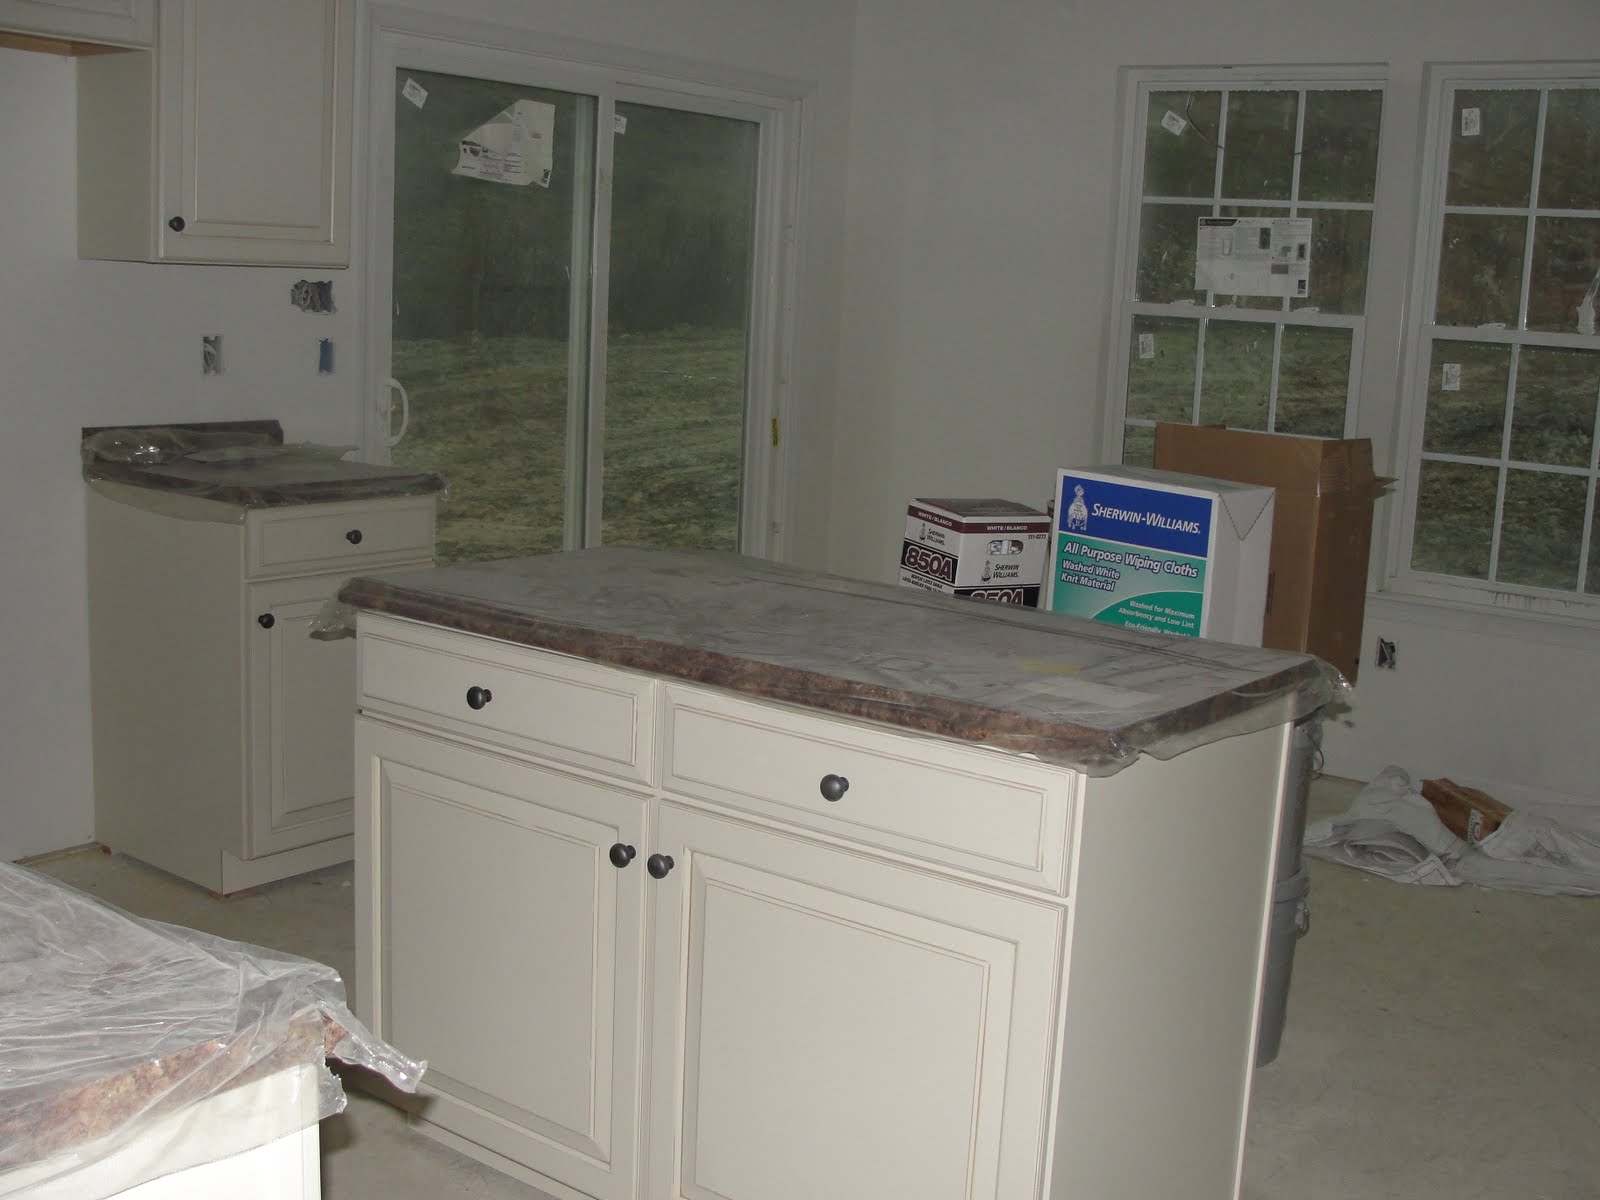
I hadn't seen the island before since all of the Milan models have a morning room/gourmet island. I really like the size of the drawers and cabinets on the island.

A close-up of the Red Montana counter with the cabinetry.

This is a little blurry but it shows the entrance to the garage, fridge space, pantry and then the family room.

Breakfast bar view from the family room. Did I mention I LOVE the kitchen??

Looking towards the front door.

From the front door looking back towards the family room.

Close-up of the crown molding (I love how they installed it in the hallway).

Looking into my office.

Office view #2.

The dining room.

View from the dining room looking towards the kitchen. You can see the extra outlet I added above the cabinets for holiday decorating.

Family room

View #2 of the family room. I wasn't sure where they would put the molding in the family room with the bump/duct work thing along the one side, but they ran it along the top, straight through and into the kitchen, it looks really nice.

The banister on the 2nd floor.

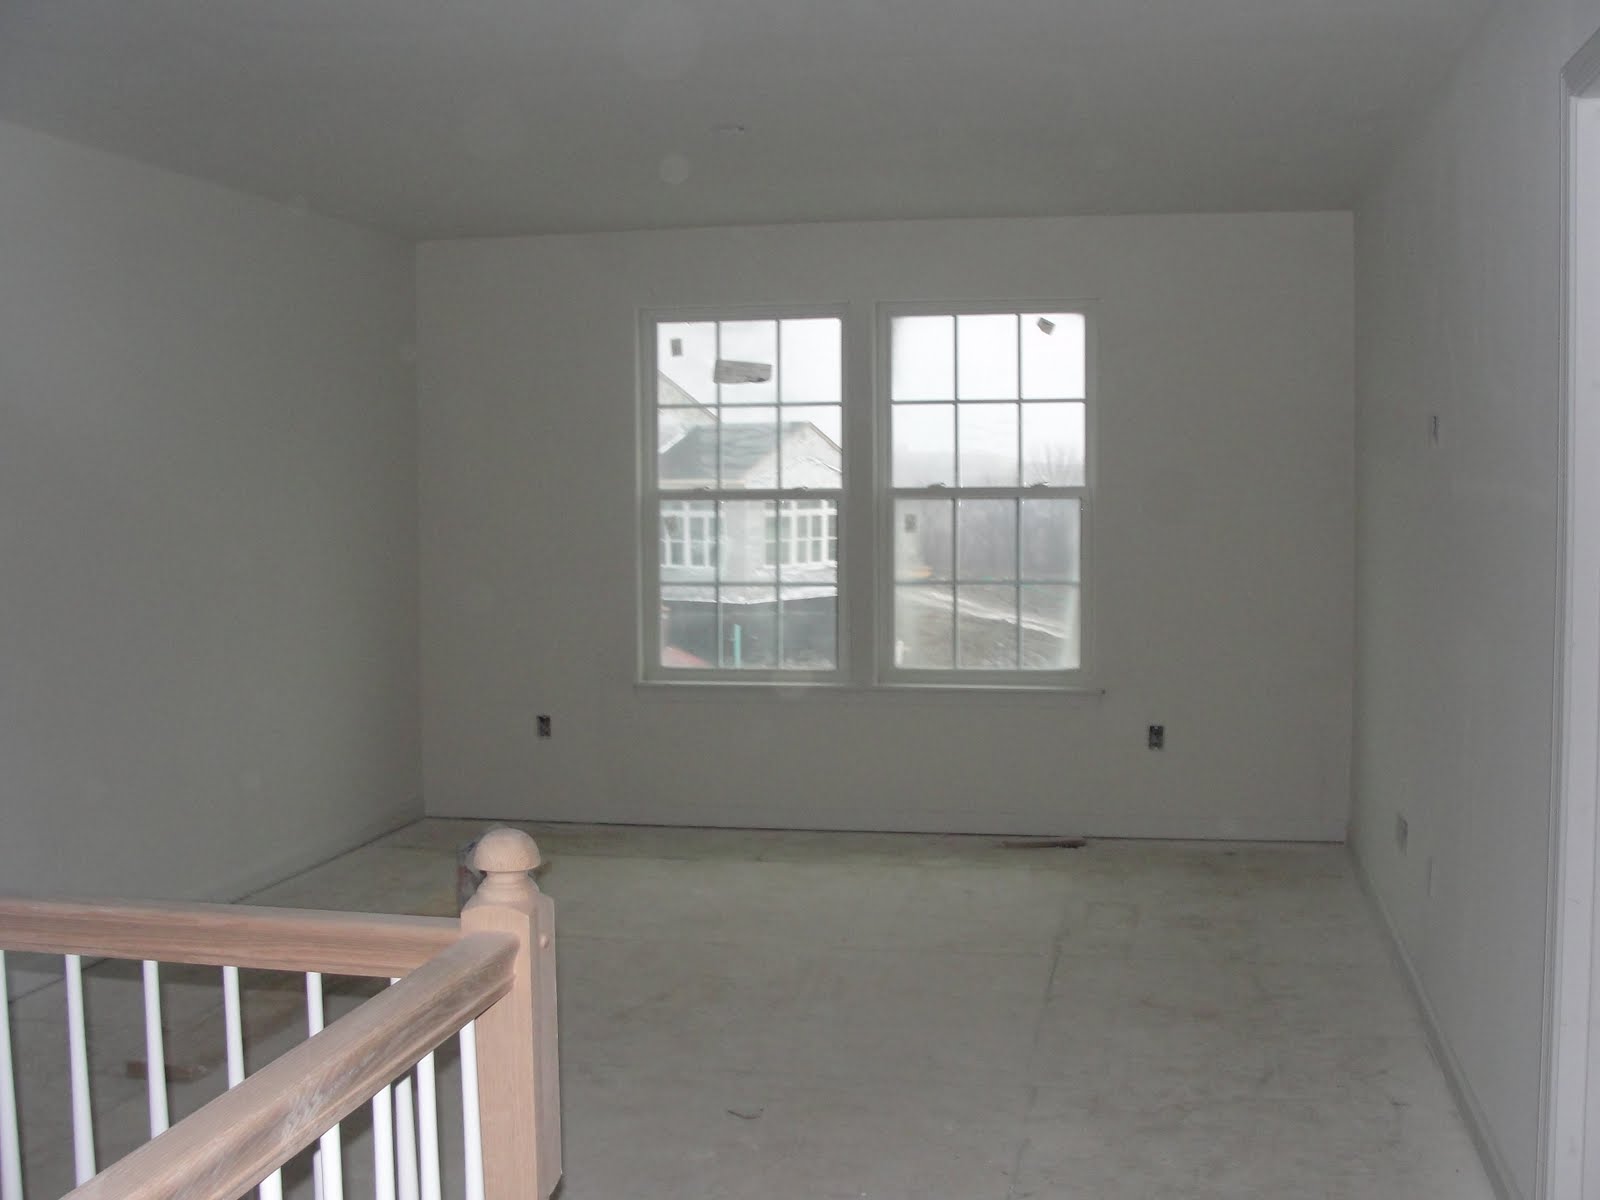
The loft

Vanity in the master bath (exact same thing in the other bathroom on the 2nd floor).

Close-up of the meteorite granite with espresso cabinets.
Basement 1/2 bath. Hate the mirror, but not a major priority to change. I'll either replace them with something new or buy one of those mirror framing kits (something like these:
http://www.mirrormate.com/). Anyone have experience adding a frame to the standard mirrors?
Railing and trim in the game room.

Dan's Christmas gift that I won in a silent auction at the Penguin game tonight, the newest piece of artwork for the game room.

Finally, they also started to put the brick on our foundation. Once they finish this they're onto stone and siding.

I couldn't be more happy with the options we selected so far. I'm hoping Dan can stop out with me at the end of this week or sometime next week; he hasn't seen the house since before drywall.


 This is the non-standard portion of the floor that we decided to add on. We wanted to carpet the family room, but I hated that to walk from the hallway to the kitchen you would walk over like 4' of carpet. It was kind of awkward and that piece of carpet would get a ton of wear, so I talked to Rusmur about extending the wood on an angle (more detail in this post-about 10 pics down).
 I'm hoping they fix the gap where the angled pieces meet, or fill it with something so it isn't noticeable.
 I'm not a fan of vinyl tile, but there wasn't anything at Rusmur that I really loved, so we went with vinyl and will have the upstairs bathroom floors redone later (the game room bathroom will have ceramic and the 1st floor bathroom will have hardwood).
 They had also installed the light fixtures (which was a reminder that we need to replace a few and buy/install a few also). The kitchen and hallway fixtures aren't terrible, but we do want to replace what's in the dining room.

 I'm not sure what I want to put in the dining room yet. I like this style, but I'm trying to avoid things that are too trendy.
 Dan is off for the next 10 days, so I'm sure we'll be stopping out to see where they're at with the flooring. The holidays are a lot less stressful when you don't have a house to clean and decorate or parties to host, but I can't wait until next year when we'll be spending Christmas in our new house.